
Listing Courtesy of: LEHIGH VALLEY ASSOCIATION OF REALTORS / Listed By: Paveet Bali, Coldwell Banker Hearthside
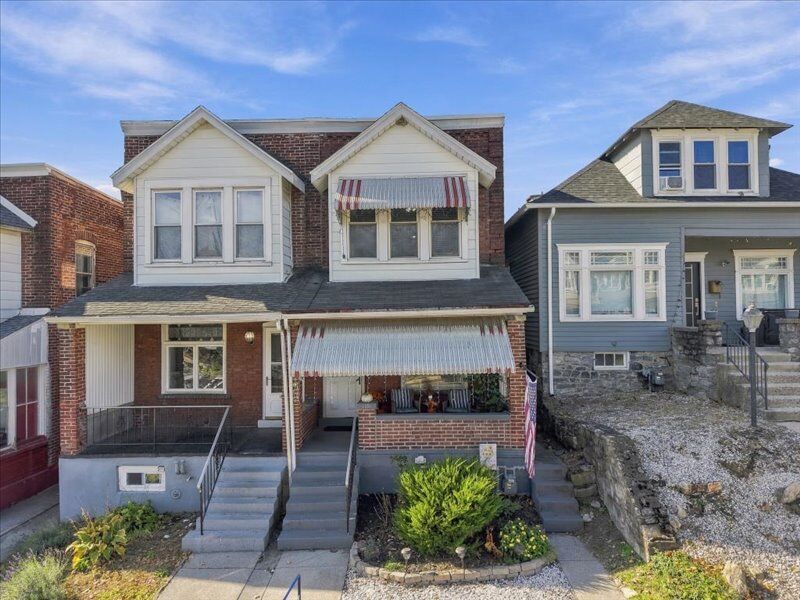
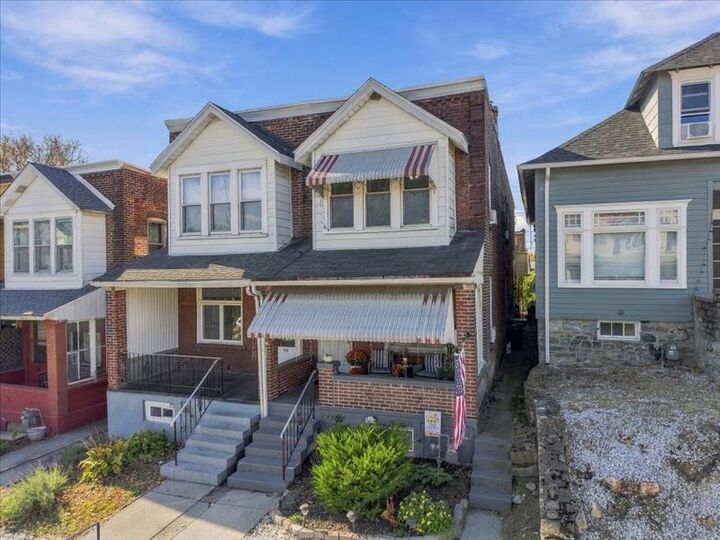
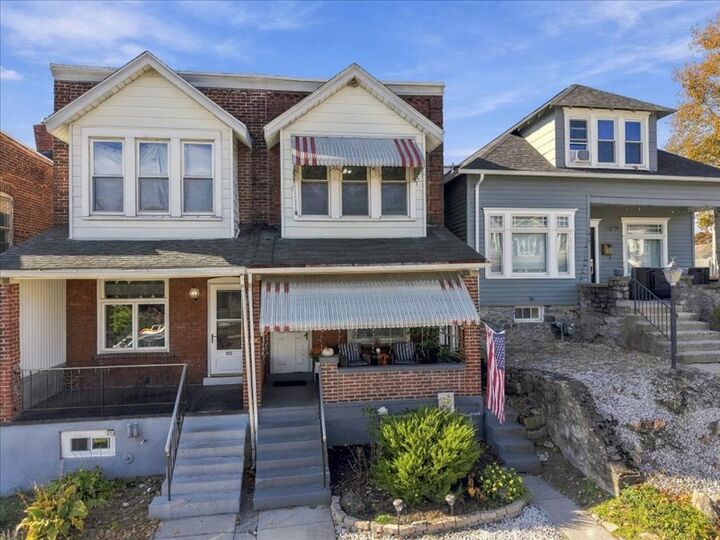
1118 S 10th Street Allentown City, PA 18103
Active (0 Days)
$269,999 (USD)
1,252
SQFT
OPEN HOUSE TIMES
-
OPENSat, Nov 72:00 pm - 4:00 pm
Description
MLS #:
786665
786665
Taxes
$3,521
$3,521
Lot Size
2,320 SQFT
2,320 SQFT
Type
Single-Family Home
Single-Family Home
Year Built
1919
1919
Style
Colonial
Colonial
School District
Allentown
Allentown
County
Lehigh County
Lehigh County
Community
Fairview Park
Fairview Park
Listed By
Paveet Bali, Coldwell Banker Hearthside
Source
LEHIGH VALLEY ASSOCIATION OF REALTORS
Last checked Nov 4 2026 at 7:13 PM GMT+0000
LEHIGH VALLEY ASSOCIATION OF REALTORS
Last checked Nov 4 2026 at 7:13 PM GMT+0000
Bathroom Details
Interior Features
- Gas Cooktop
- Dishwasher
- Separate/Formal Dining Room
- Dining Area
- Microwave
- Washer
- Refrigerator
- Dryer
- Laundry: Main Level
- Traditional Floorplan
- Oil Water Heater
- Eat-In Kitchen
Subdivision
- Fairview Park
Heating and Cooling
- Forced Air
- Wall/Window Unit(s)
Basement Information
- Full
- Daylight
- Exterior Entry
Flooring
- Linoleum
- Resilient
- Laminate
- Carpet
Exterior Features
- Roof: Rubber
Utility Information
- Utilities: Water Source: Public
- Sewer: Public Sewer
Parking
- Garage
- Detached
Stories
- 2
Living Area
- 1,252 sqft
Location
Disclaimer: Copyright © 2026 Greater Lehigh Valley REALTORS® All Rights Reserved.

Inside, an inviting entrance foyer transitions through wide openings to the living spaces. The main level is accented by hardwood, laminate, tile, and wood-look flooring, alongside a staircase featuring carpeted stairs and wood details. Wall/window cooling units and a ceiling fan provide temperature management. The functional kitchen is well-appointed with stone countertops, white cabinetry, a subway tile backsplash, and a central workspace peninsula. Preparing meals is efficient with the included gas cooktop, gas range, range, oven, microwave, refrigerator, and dishwasher.
A practical service entrance laundry area is equipped with a washer and dryer, ceramic tile flooring, and utility shelving. The carpeted hallway leads to bedrooms highlighted by original wood floors, hardwood, carpet, and ceiling fans. A clean bathroom is complete with vinyl flooring, a modern vanity, shaker-style cabinetry, and a framed mirror. The unfinished basement features painted stone walls, concrete flooring, and an exterior entry, presenting ample storage options.
The backyard features a covered concrete patio with a wood-beamed ceiling and a ceiling fan, creating a private outdoor retreat bordered by fencing. A concrete pathway leads through the grassy lawn toward a detached garden shed and an oversized garage. The garage features concrete flooring, built-in shelving, an overhead loft, and a garage door opener. Views of the hills and mountains complete this neighborhood setting.